+ 353 1 878 8535

© 2022 dba. All Rights Reserved.

New viewing gallery and changing rooms at Tolka Rovers AFC, Griffith Avenue, Dublin 11

Tolka Rovers AFC was founded in 1922 and after moving between different locations settled in 1979 at Griffith Avenue. Increased demand for higher standards in changing facilities and additional space for functions and corporate entertaining required an extension of the existing building with a two-storey viewing gallery and changing rooms.

New viewing gallery and changing rooms at Tolka Rovers AFC, Griffith Avenue, Dublin 11

Tolka Rovers AFC was founded in 1922 and after moving between different locations settled in 1979 at Griffith Avenue. Increased demand for higher standards in changing facilities and additional space for functions and corporate entertaining required an extension of the existing building with a two-storey viewing gallery and changing rooms.

The restricted space between pitch and existing building with a public access road to a car park and bring bank was addressed with a shallow and stretched volume with the upper floor cantilevering over the footpath below. An exposed steel structure expresses the cantilever and frames the different uses on both levels.

The restricted space between pitch and existing building with a public access road to a car park and bring bank was addressed with a shallow and stretched volume with the upper floor cantilevering over the footpath below. An exposed steel structure expresses the cantilever and frames the different uses on both levels.

The ground floor contains two new changing rooms with showers and washrooms for the home and the guest side with a separate changing room for the referees. A new disabled lift connects the existing bar to the ground level via the new viewing gallery. A balcony and a fully glazed function room on the upper level opens the existing bar area to the pitch, allowing members to follow the match in the dry. Sliding partitions facilitate the separation of different spaces for various often simultaneous functions.

The ground floor contains two new changing rooms with showers and washrooms for the home and the guest side with a separate changing room for the referees. A new disabled lift connects the existing bar to the ground level via the new viewing gallery. A balcony and a fully glazed function room on the upper level opens the existing bar area to the pitch, allowing members to follow the match in the dry. Sliding partitions facilitate the separation of different spaces for various often simultaneous functions.

The restricted space between pitch and existing building with a public access road to a car park and bring bank was addressed with a shallow and stretched volume with the upper floor cantilevering over the footpath below. An exposed steel structure expresses the cantilever and frames the different uses on both levels.

The ground floor contains two new changing rooms with showers and washrooms for the home and the guest side with a separate changing room for the referees. A new disabled lift connects the existing bar to the ground level via the new viewing gallery. A balcony and a fully glazed function room on the upper level opens the existing bar area to the pitch, allowing members to follow the match in the dry. Sliding partitions facilitate the separation of different spaces for various often simultaneous functions.

Awards

2010 UK Galvanising Awards:
Duplex Medal Winner

Awards

2010 UK Galvanising Awards:
Duplex Medal Winner

Clontarf

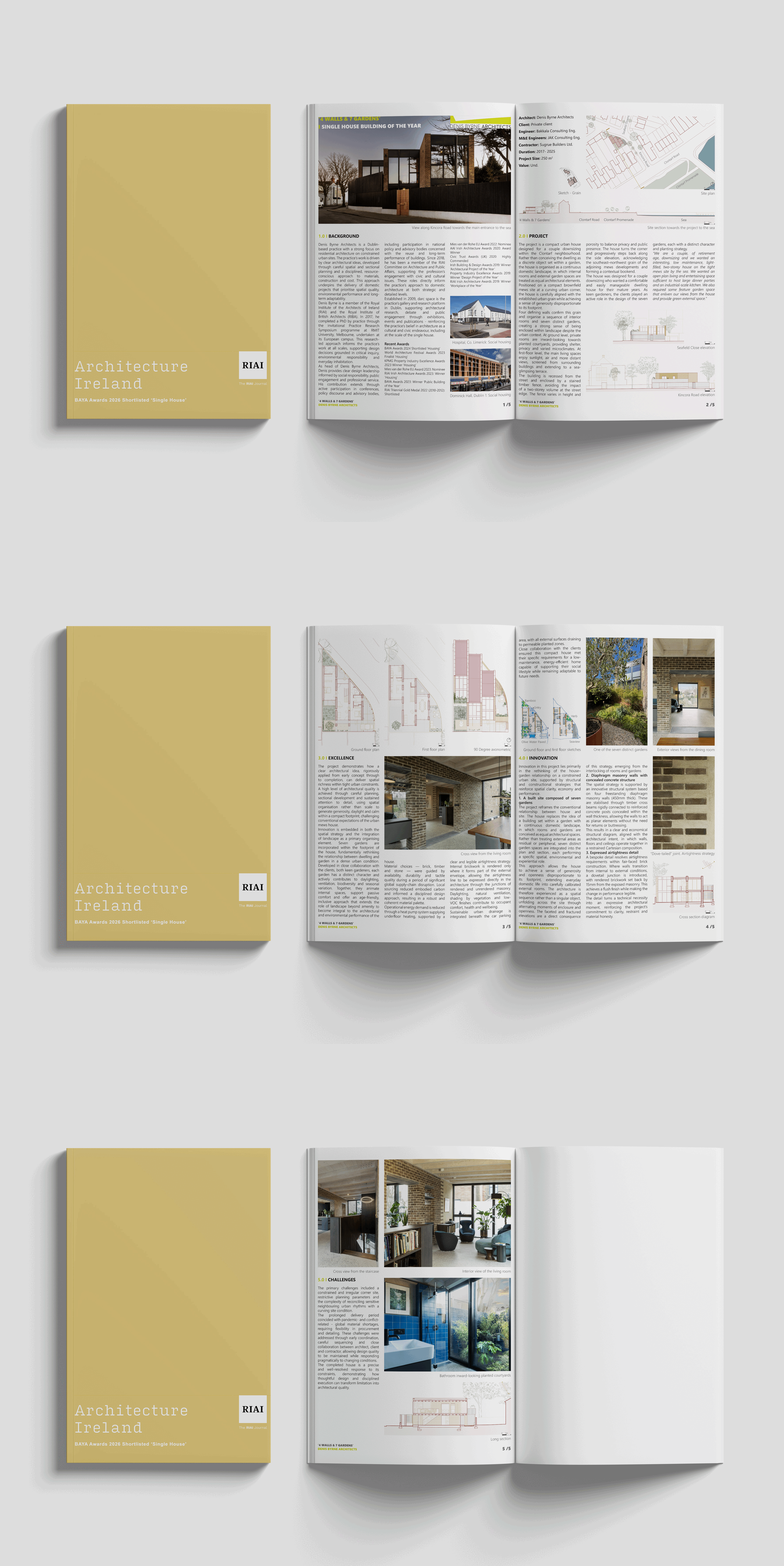
Access a PDF from Architecture Ireland about the Four Walls Seven Gardens project below.